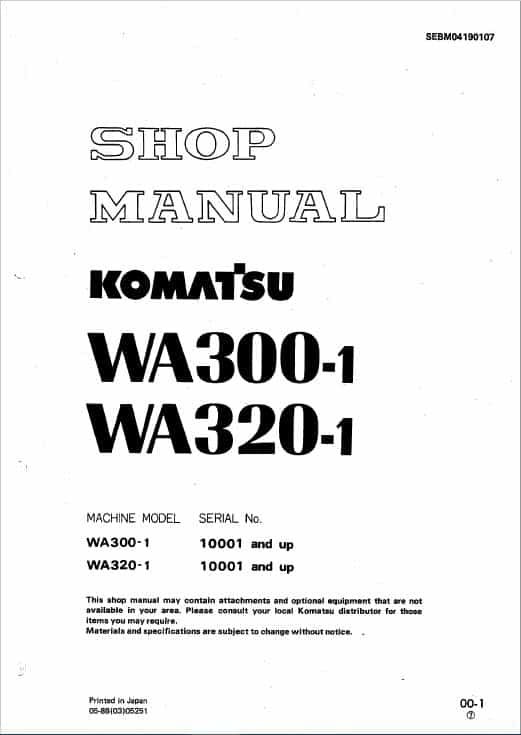
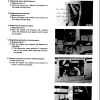
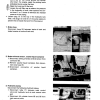
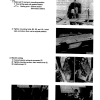
For Komatsu WA300-1, WA320-1 Wheel Loader, this reference brings together the listed repair manual material. Start with General and follow the relevant document section for the task.
What’s Covered Inside
Manuals: Shop Manual
Contents
General
Engine
Power Train
Steering System
Brake System
Work Equipment System
Electric and Electronic System
Others
Manual Extract Parts Checking Instructions:
Visually inspect parts for cracks, pitting, corrosion, scoring, ridging etc. To ensure proper inspection, every part should be clean before inspection.
If the cause of the defect can be found, it will be a great help to analyze the part condition; whether the defect will progress or riot, and the possibility of future trouble.
Knowing the cause of the defect, the service man can give good advice to the customer to prevent him from having the same trouble again.
Visual inspection can not find minute or hidden damage. Other methods of inspection are as follows;
a) Water-pressure or air-pressure test
b) Cold check or magnetic damage test
2.CRACKS
If the part is found to be cracked by visual inspection, it should be replaced or repaired.
If the length or depth of crack exceeds 1/3 of the thickness of the part, it should be replaced instead o f repaired.
A part having an internal crack should be replaced.
3. PITTING
1) Pitting by cavitation
In most cases, cavitation is accompanied by chemical corrosion. After removing rust or scale, carefully inspect the depth of pitting.
When the pitting can not be repaired within the allowable limit, replace the part.
If pitting is not deep, resurface the part after removing the rust and scale.
2) Pitting due to removal of surface • If ball bearing is pitted, replace it.
If more than 1/3 of the contact face is pitted, the part should be replaced.
If pitting is not serious, resurface the part.
Contents
General
Engine
Power Train
Steering System
Brake System
Work Equipment System
Electric and Electronic System
Others
Manual Extract Parts Checking Instructions:
Visually inspect parts for cracks, pitting, corrosion, scoring, ridging etc. To ensure proper inspection, every part should be clean before inspection.
If the cause of the defect can be found, it will be a great help to analyze the part condition; whether the defect will progress or riot, and the possibility of future trouble.
Knowing the cause of the defect, the service man can give good advice to the customer to prevent him from having the same trouble again.
Visual inspection can not find minute or hidden damage. Other methods of inspection are as follows;
a) Water-pressure or air-pressure test
b) Cold check or magnetic damage test
2.CRACKS
If the part is found to be cracked by visual inspection, it should be replaced or repaired.
If the length or depth of crack exceeds 1/3 of the thickness of the part, it should be replaced instead o f repaired.
A part having an internal crack should be replaced.
3. PITTING
1) Pitting by cavitation
In most cases, cavitation is accompanied by chemical corrosion. After removing rust or scale, carefully inspect the depth of pitting.
When the pitting can not be repaired within the allowable limit, replace the part.
If pitting is not deep, resurface the part after removing the rust and scale.
2) Pitting due to removal of surface • If ball bearing is pitted, replace it.
If more than 1/3 of the contact face is pitted, the part should be replaced.
If pitting is not serious, resurface the part.
Use publication SEBM04190107 with the WA300-1, WA320-1 model details to select the appropriate documentation. Refer to General within its stated document and equipment scope.


Reviews
There are no reviews yet.